Overview

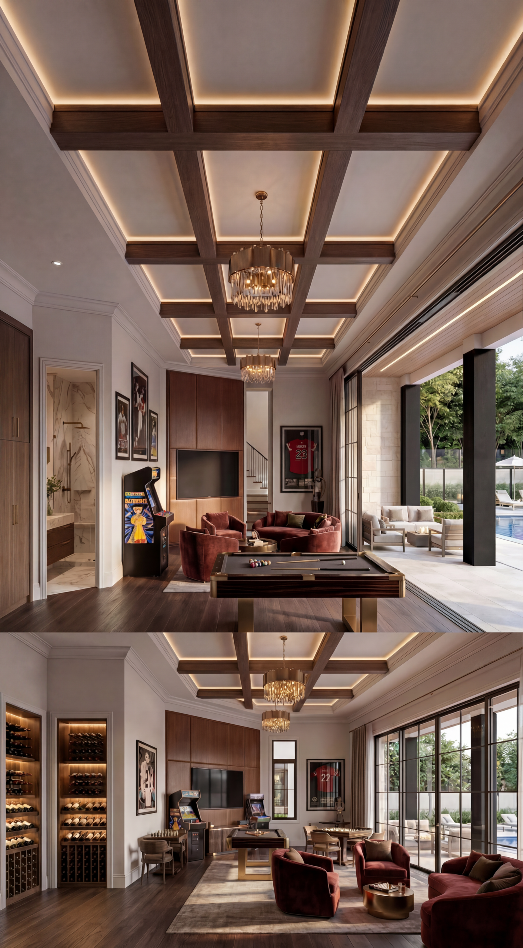
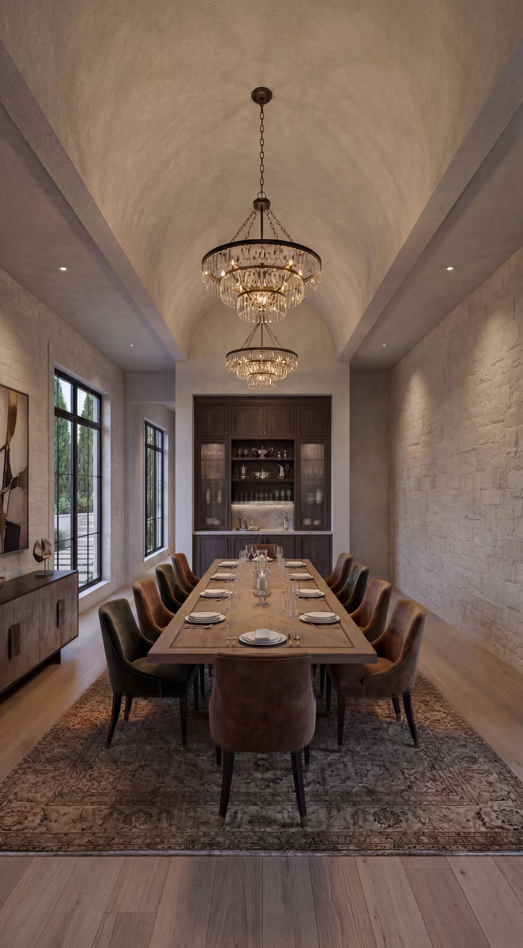
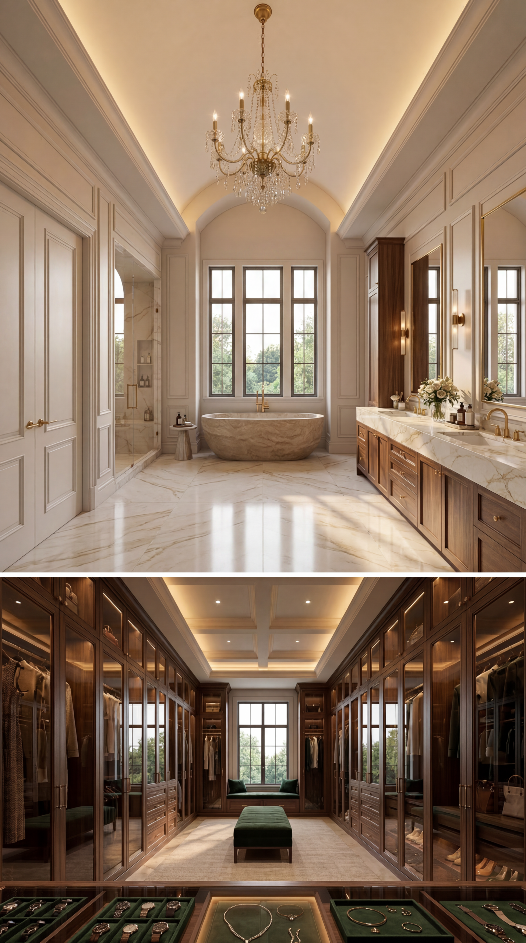
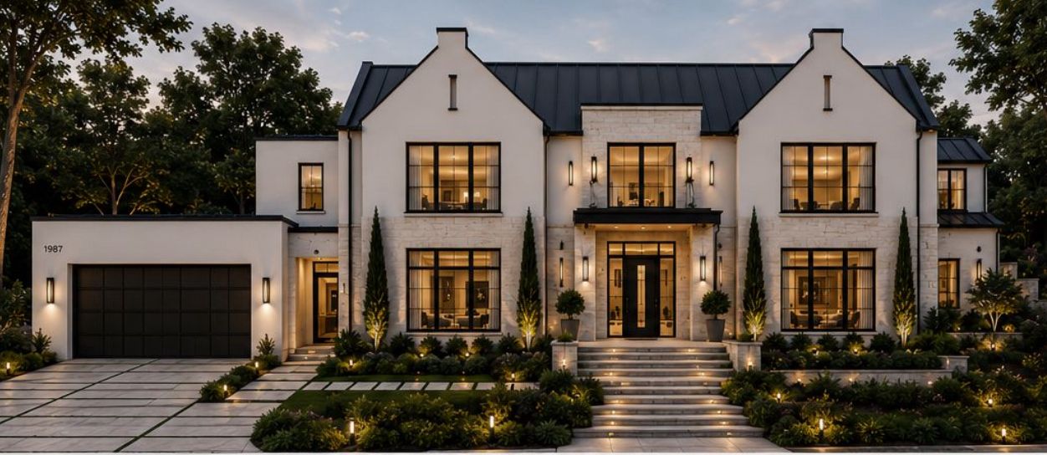
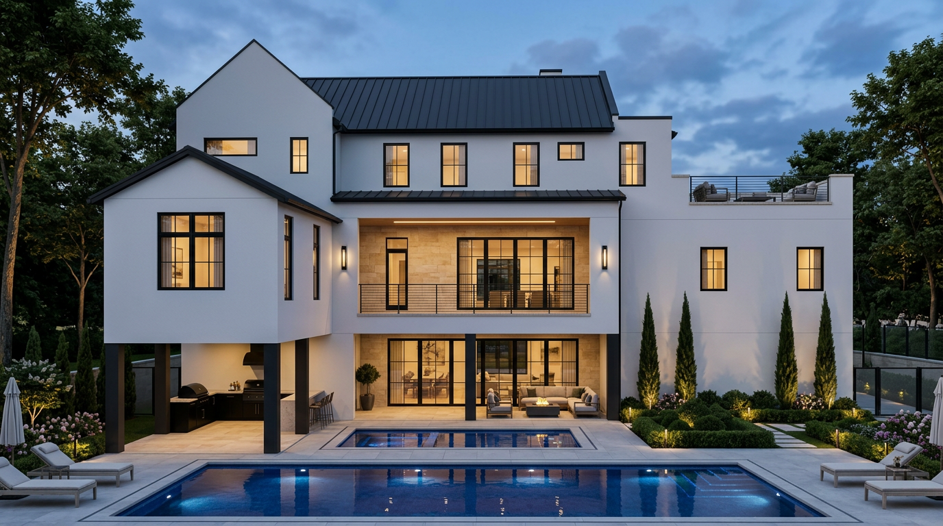
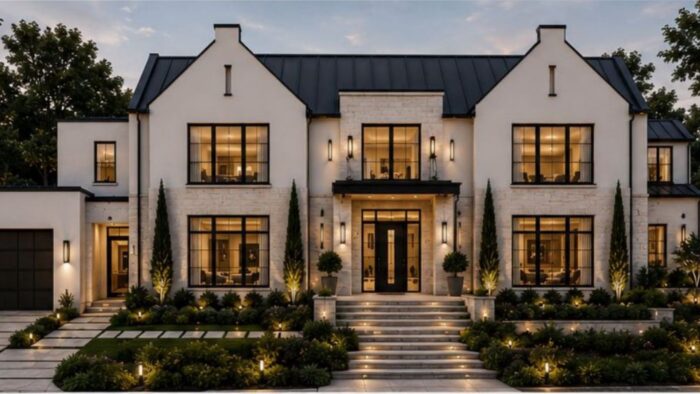
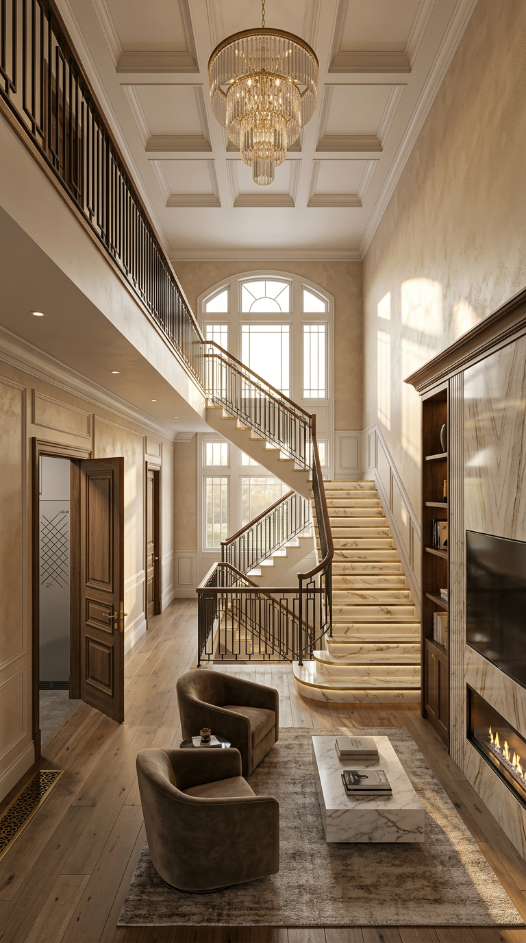
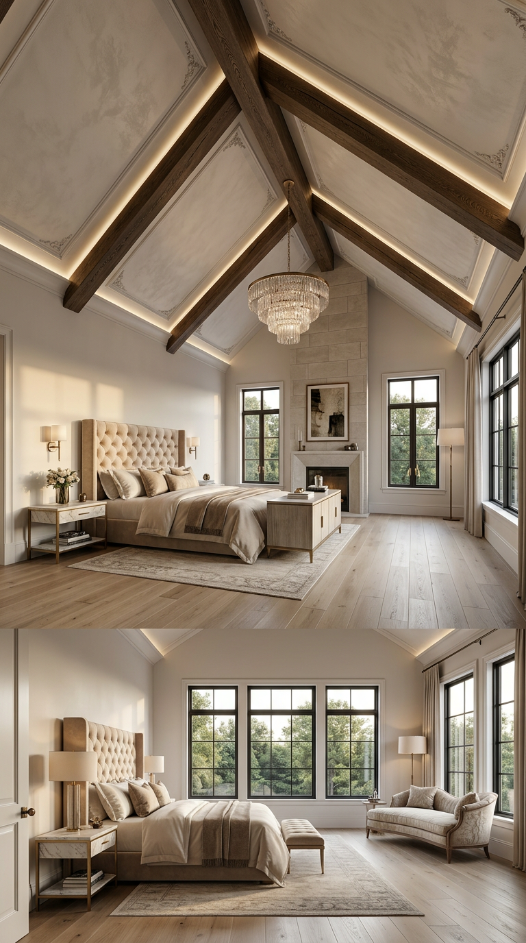
European transitional architecture over three levels of luxury living. 4,011 sq ft of living area, 5,223 sq ft total, with 4 en-suite bedrooms and 5.5 bathrooms — every bedroom gets its own bath, no sharing, no compromises. Vaulted ceilings open up the main living spaces, and a dedicated game room gives the household somewhere to go that isn't the living room. Two-car garage. A vertical footprint that delivers luxury square footage on a smaller lot.
  • Status Completed
  • Area 5,223 SQ FT
  • Living Area4,011 SQ FT
  • Bedrooms In-Suite4
  • Bathrooms5.5
  • Levels of Luxury Living3
  • Car Garage2

Features

Garden

Granite Countertops

Walk-In Closets

Game Room

Enquiry

Wish to get a call back from our team? Fill in your details.

    Have Questions? We’re Here to Help!
    For any inquiries, assistance, or concerns, feel free to reach out to us at (689)-245-2506 or email us at info@greenlanddevelopmentgroup.com. We value your feedback and are happy to assist you.

    ← Back to Projects