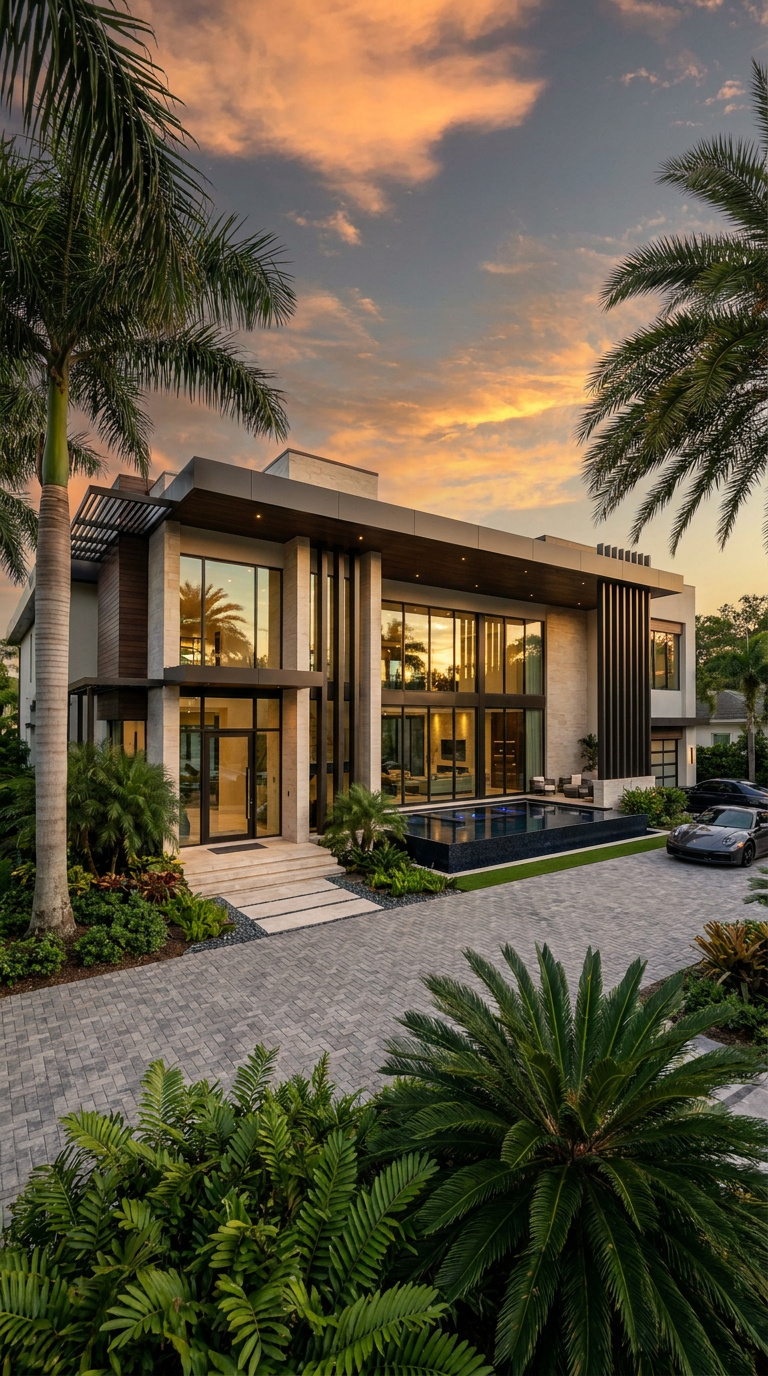
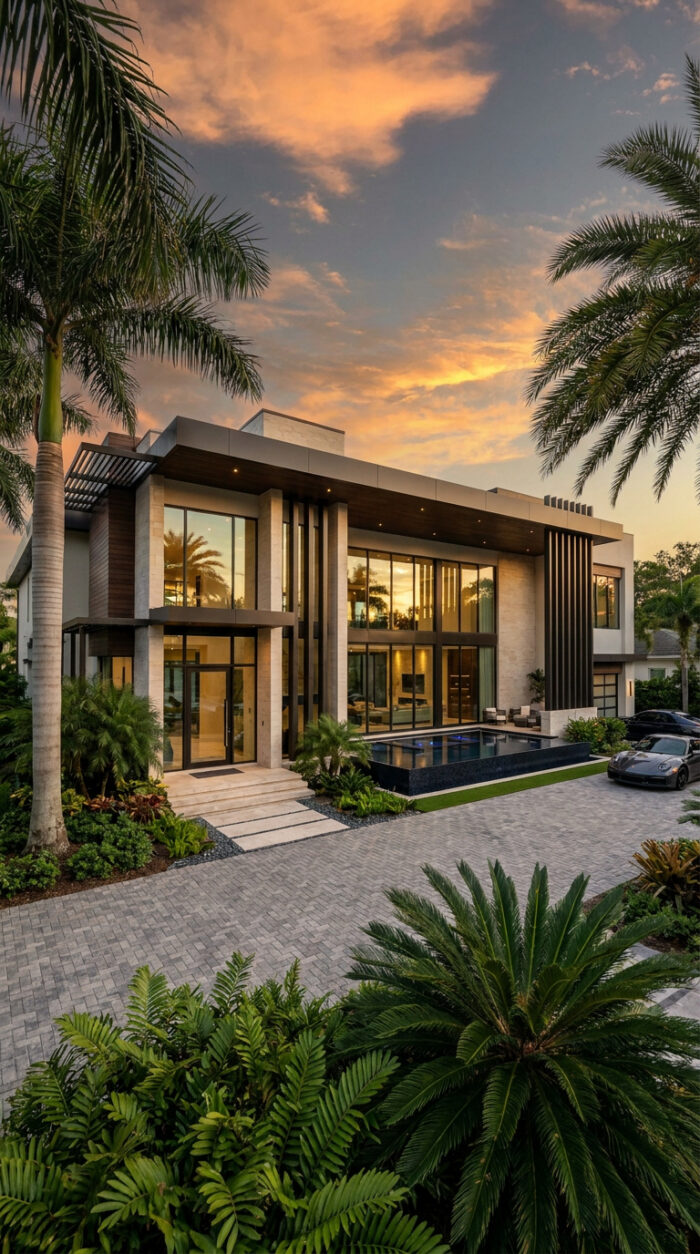
Overview

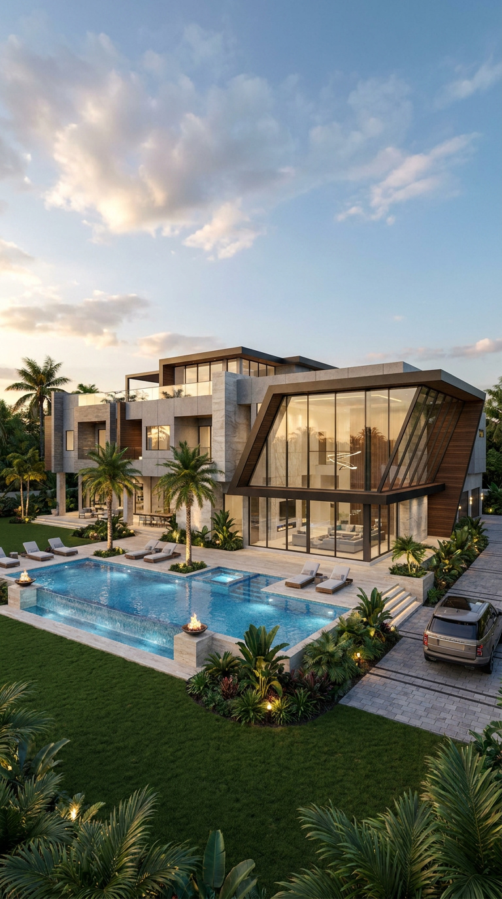
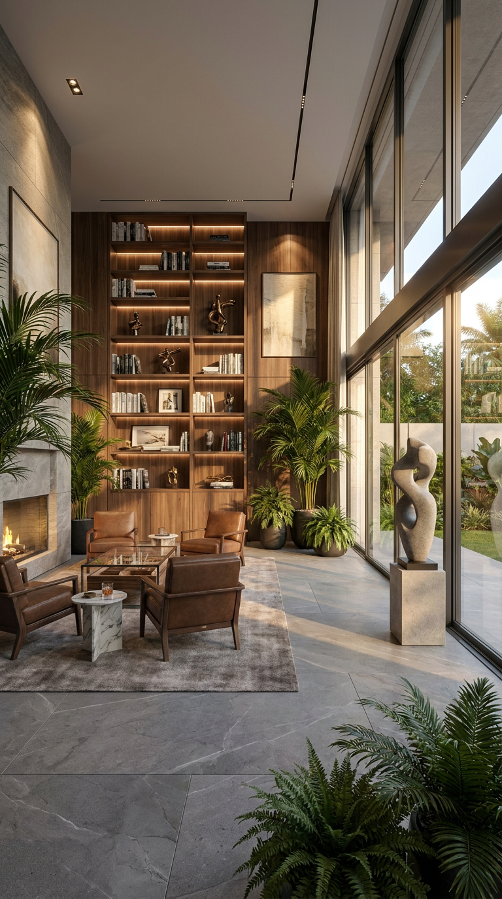
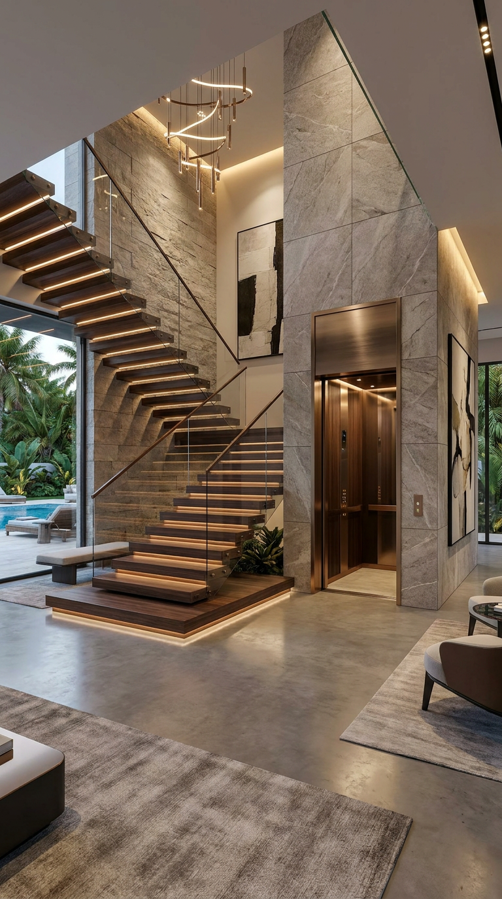
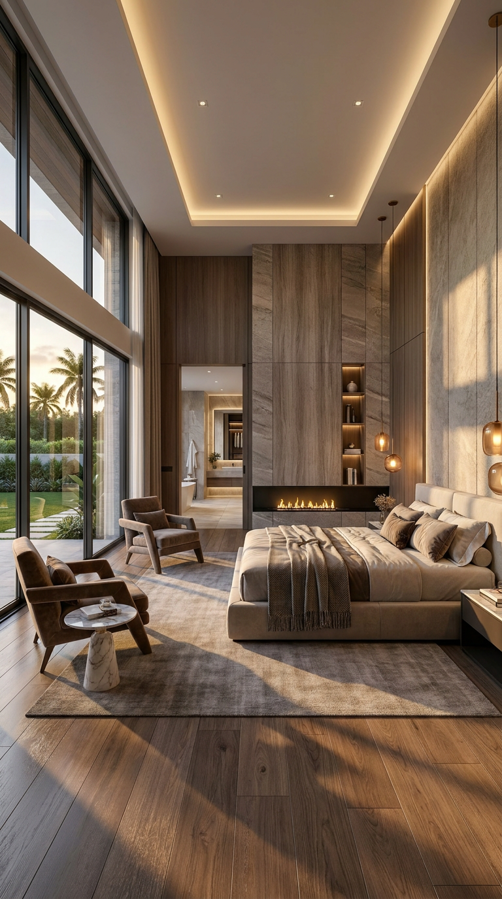
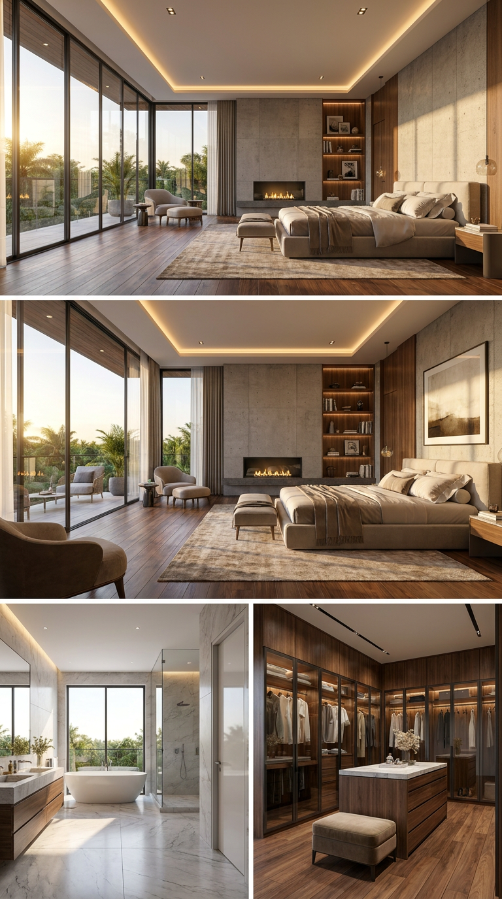
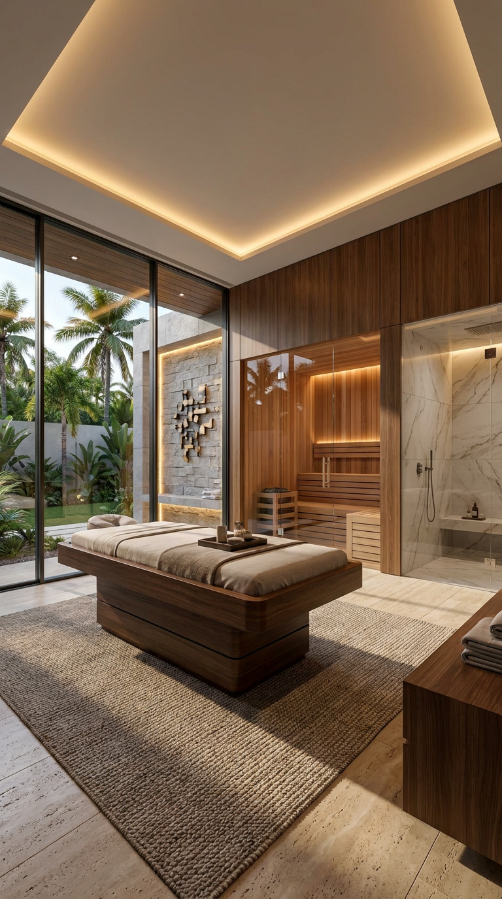
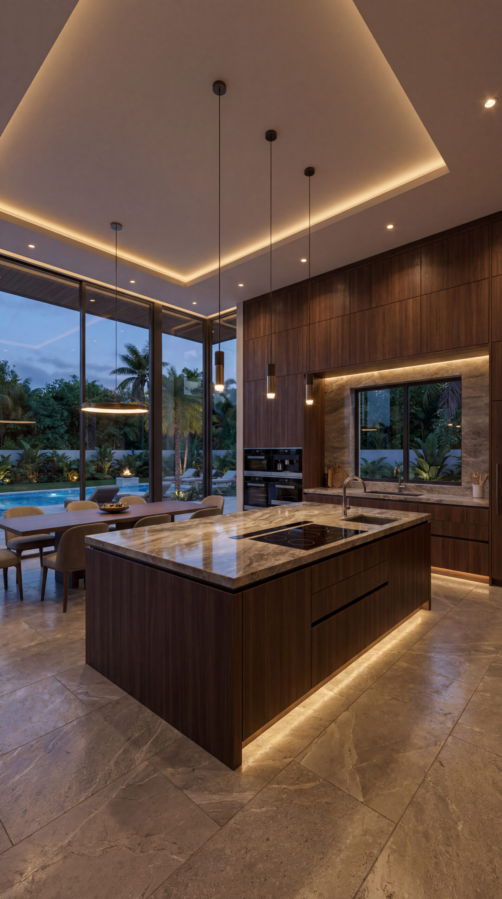
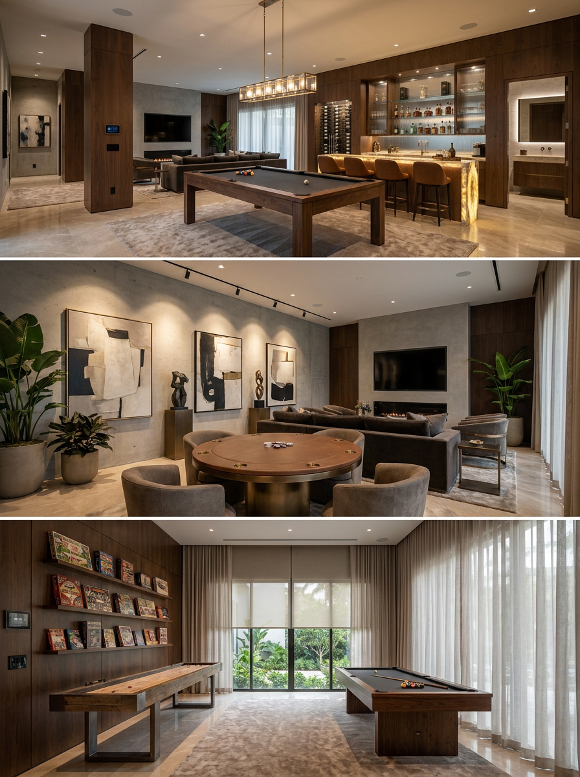
Our flagship estate. 18,217 sq ft of total construction, 15,085 sq ft of living area, 7 bedrooms and 15 bathrooms across a striking modern architectural envelope. The program includes dual chef's kitchens, a private elevator, a cigar lounge, a wellness suite with sauna and zen garden, and the Collector's Club — a bar and wine cellar built for display. Outside: a rooftop pool, spa and sky bar above resort-style outdoor living, with an infinity pool below. A home at this scale is a construction management problem before it's a design problem, and that's where we start.
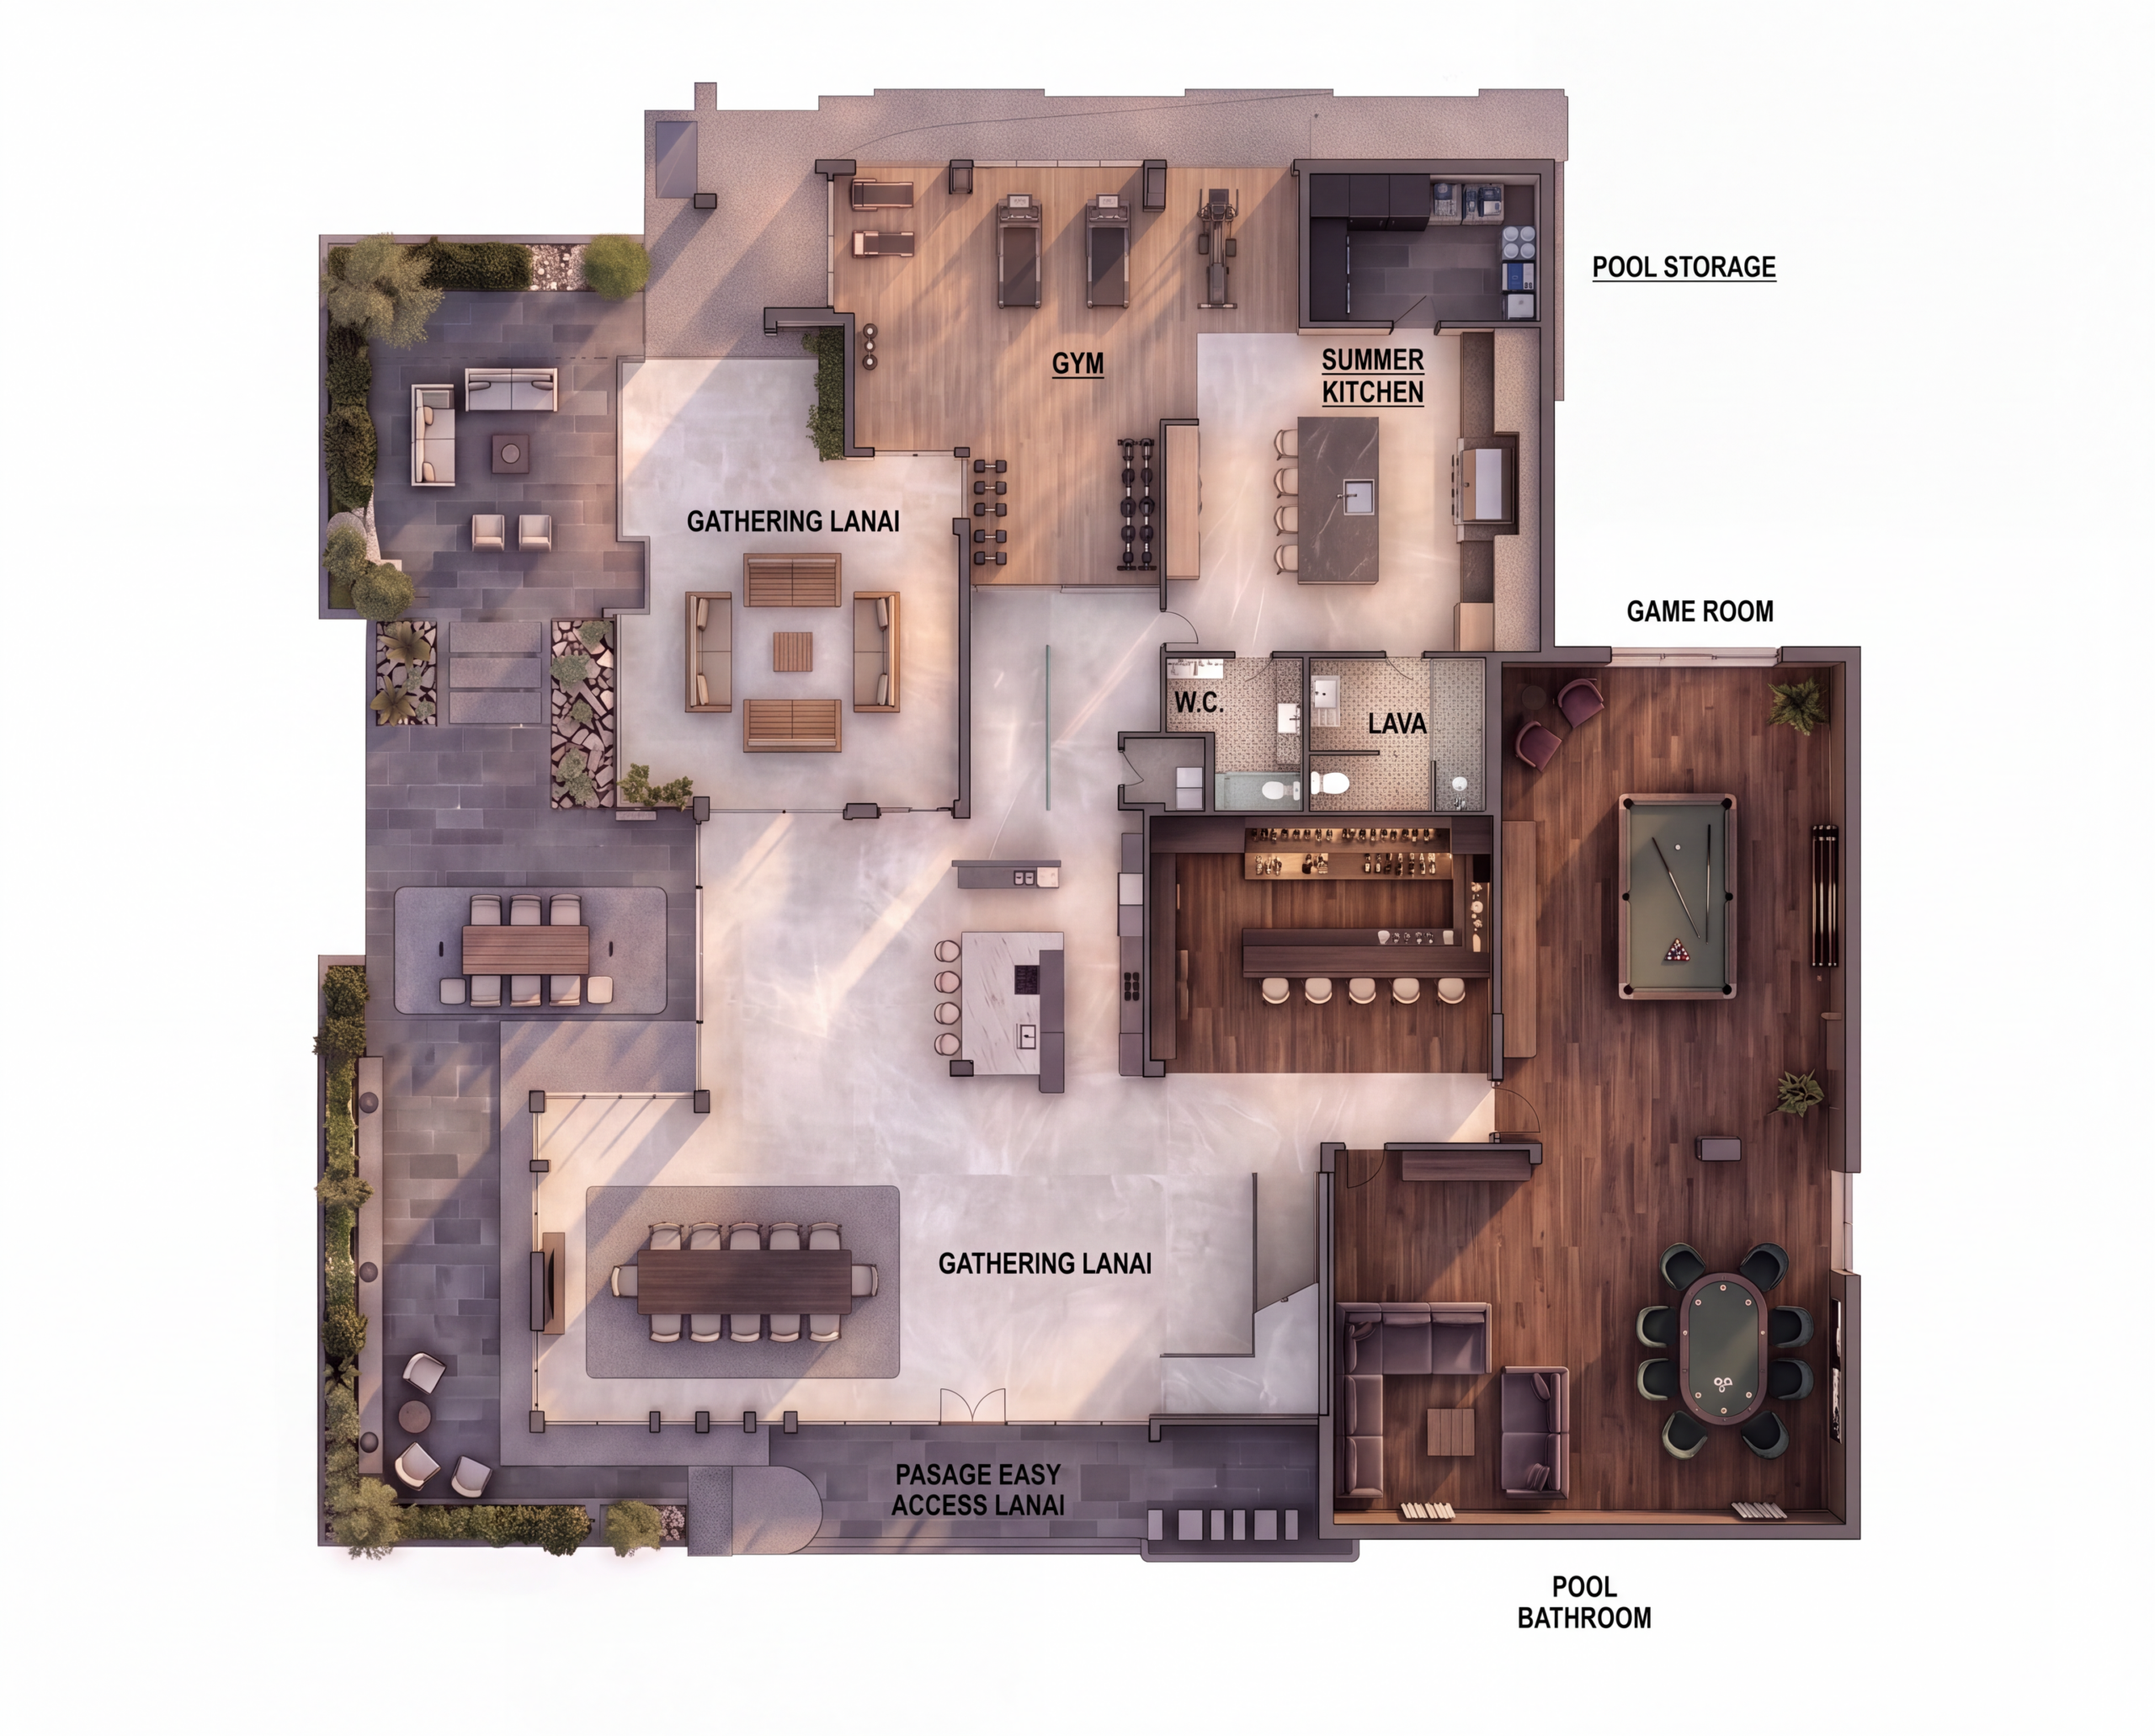
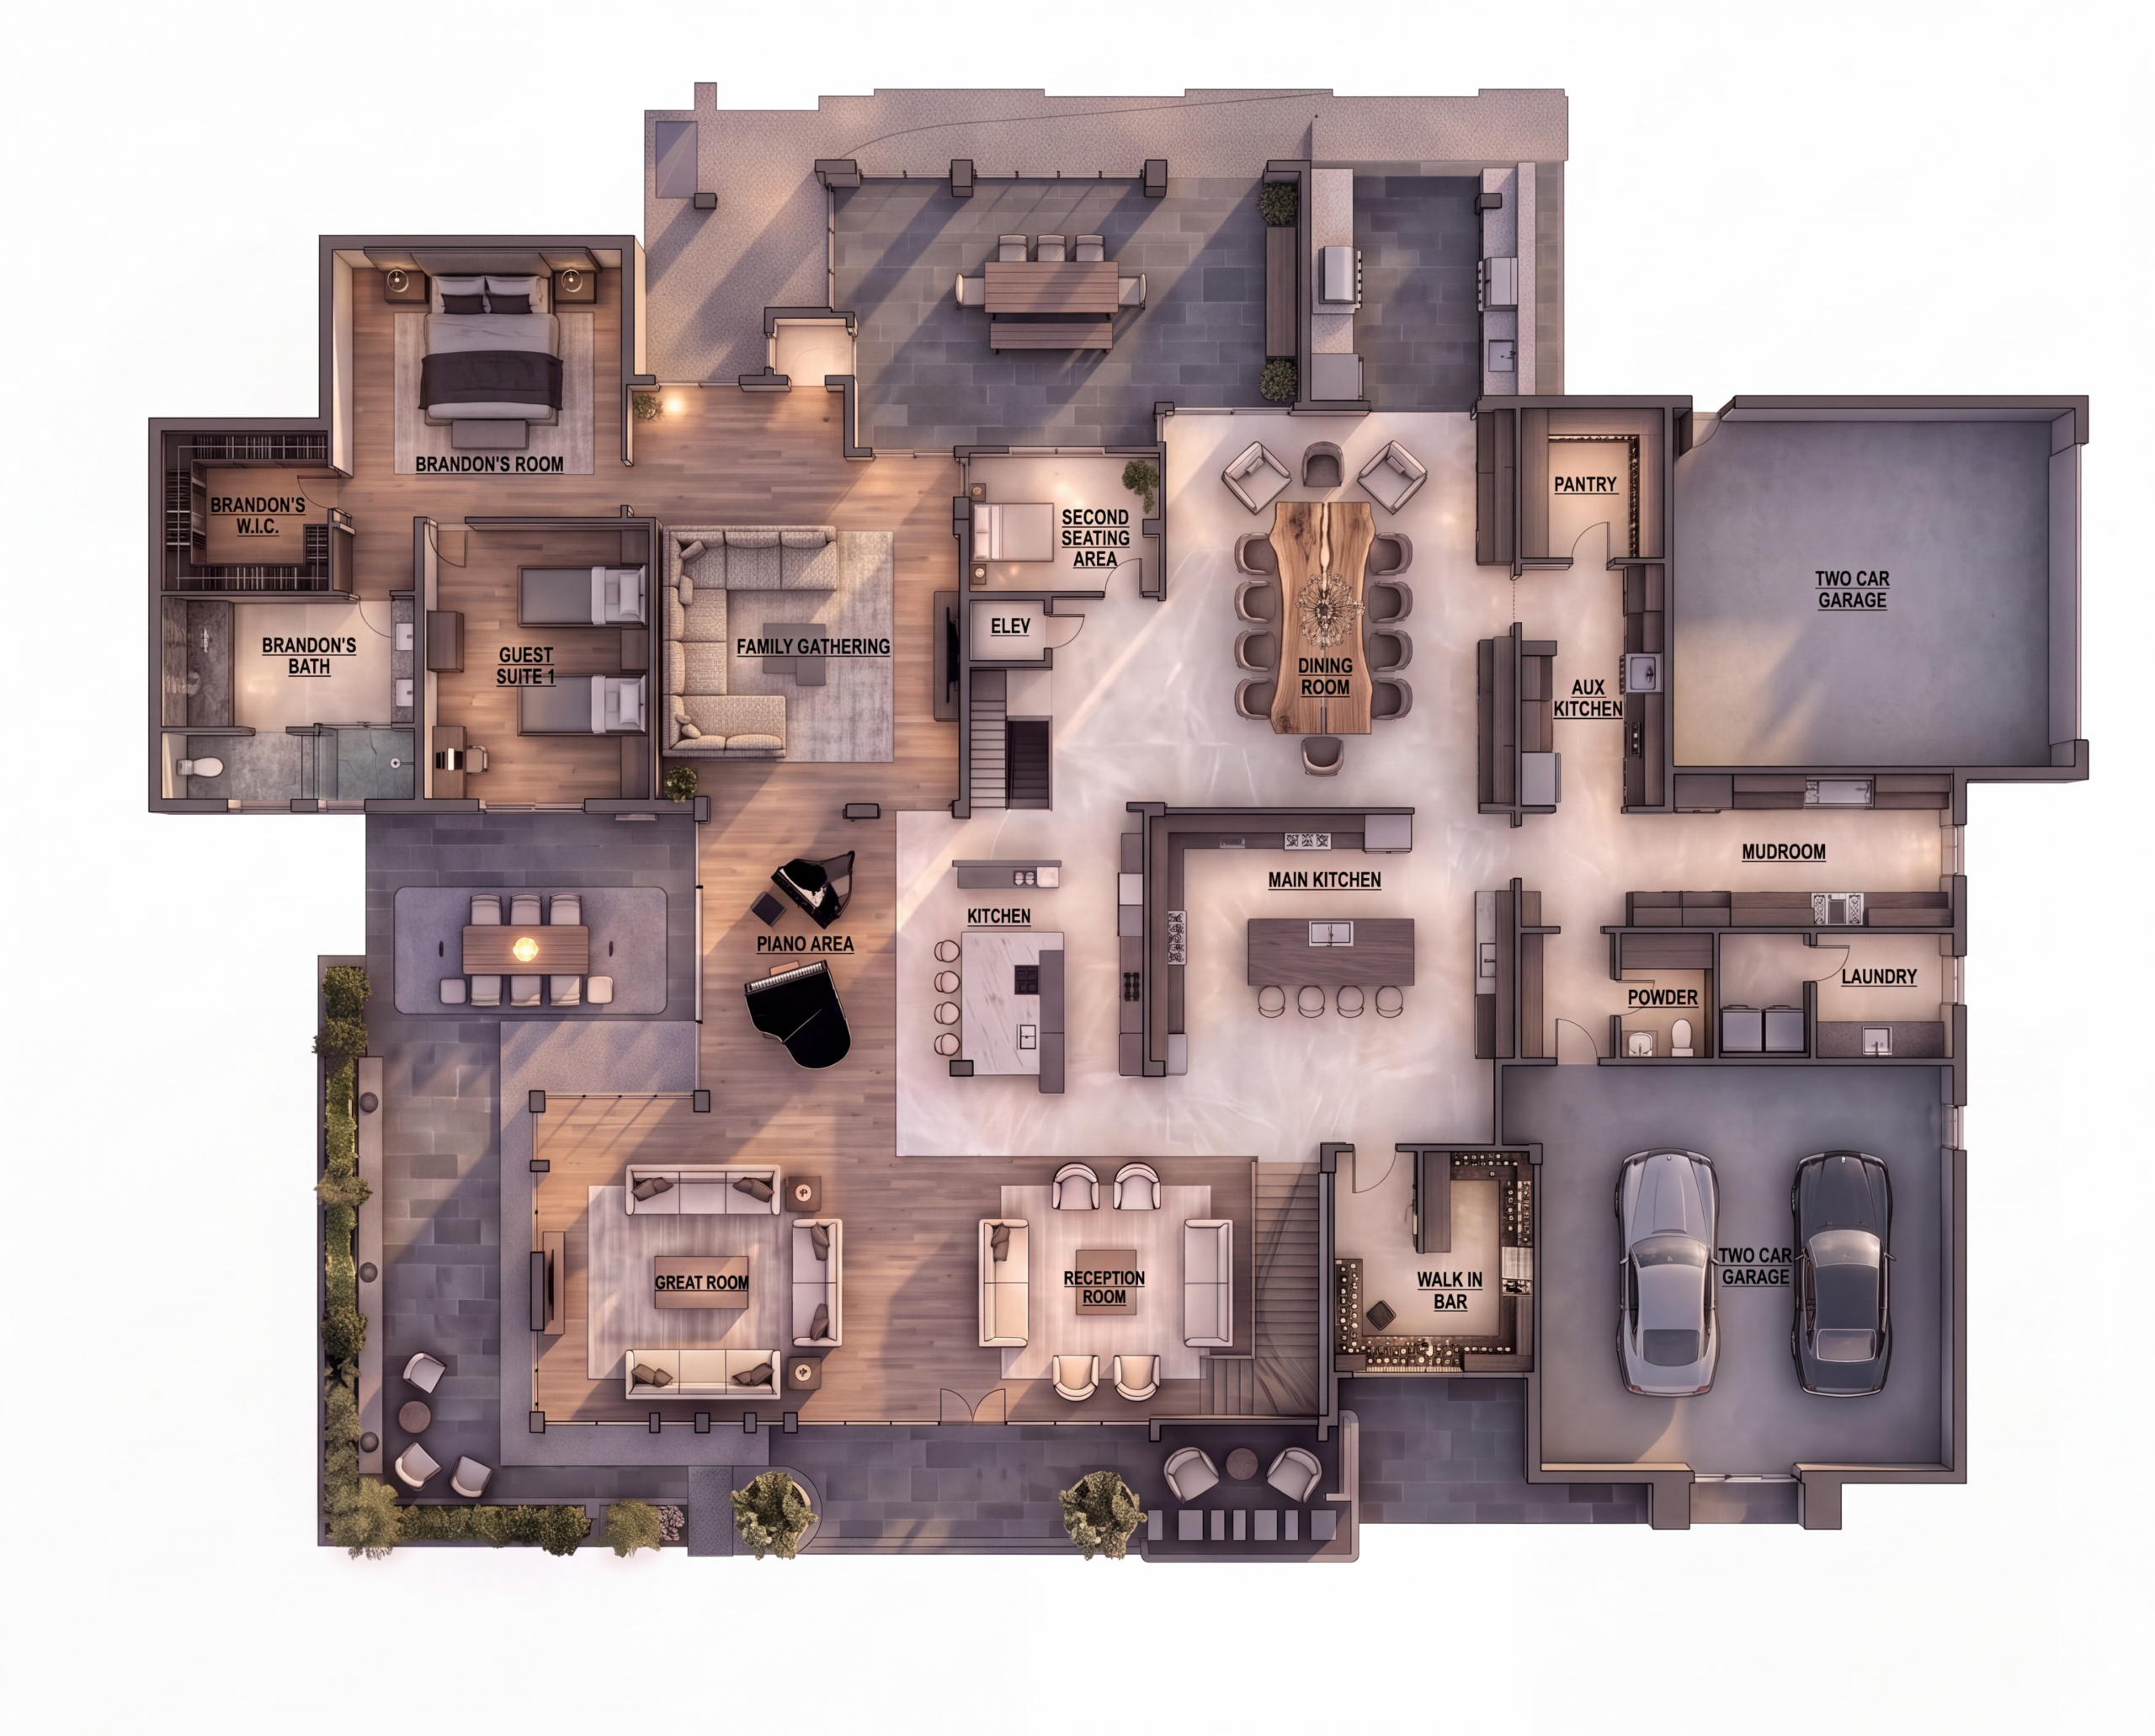
  • Area 18,217 Sq Ft
  • Living Area15,085 Sq Ft
  • Bedrooms15
  • Bathrooms7

Features

Vine is a contemporary duplex that combines sleek design with practical living. With spacious interiors and modern finishes, it offers an ideal space for both comfort and functionality, perfect for a variety of living arrangements.

designed around natural light

Walkin Bar

Chef’s Kitchen

Wine Cellar

Piano Room

Private Entertainment Suite

Resort-style Pool

Custom in-home Gym

Plans

* Click for larger view

Enquiry

Wish to get a call back from our team? Fill in your details.

    Have Questions? We’re Here to Help!
    For any inquiries, assistance, or concerns, feel free to reach out to us at (689)-245-2506 or email us at info@greenlanddevelopmentgroup.com. We value your feedback and are happy to assist you.

    ← Back to Projects