Overview

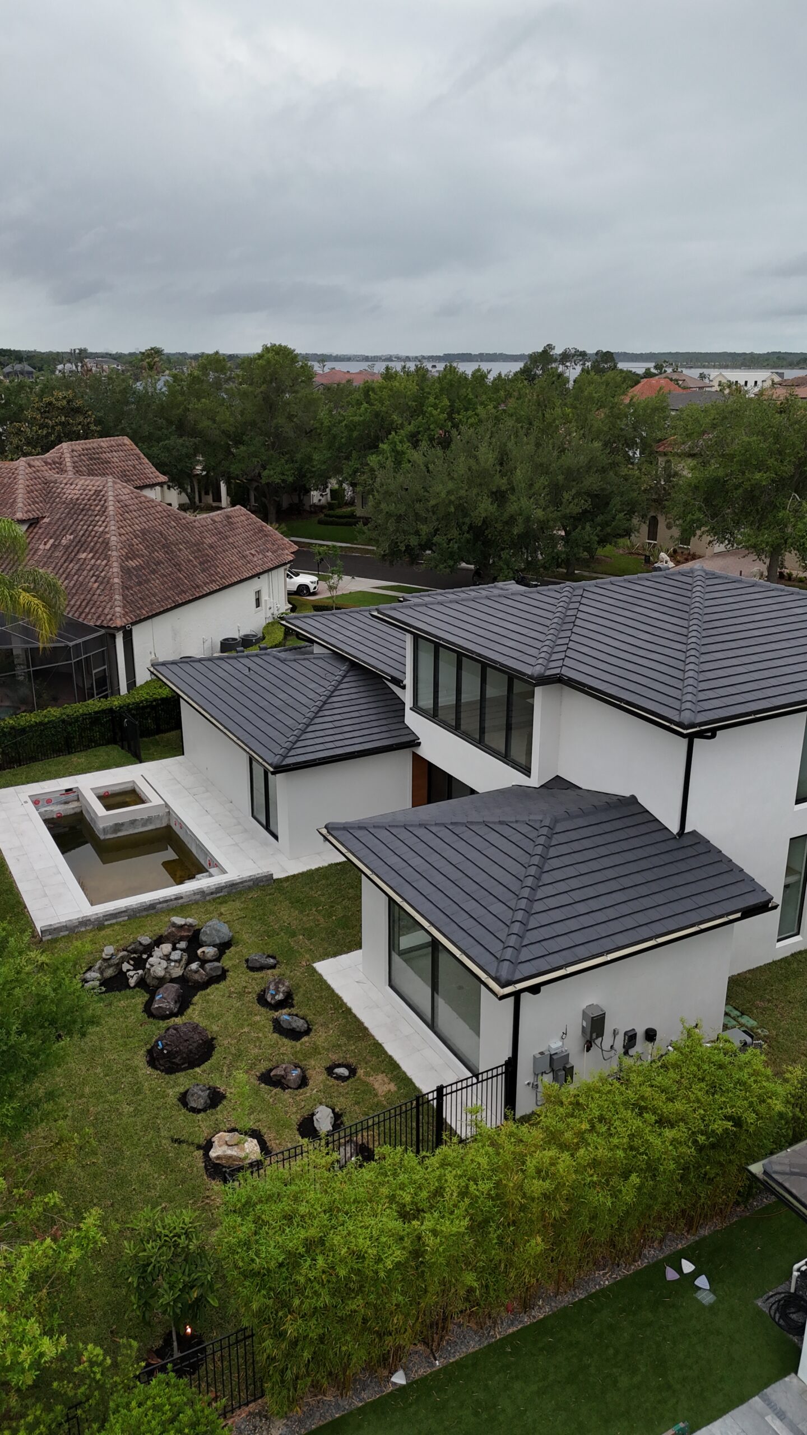
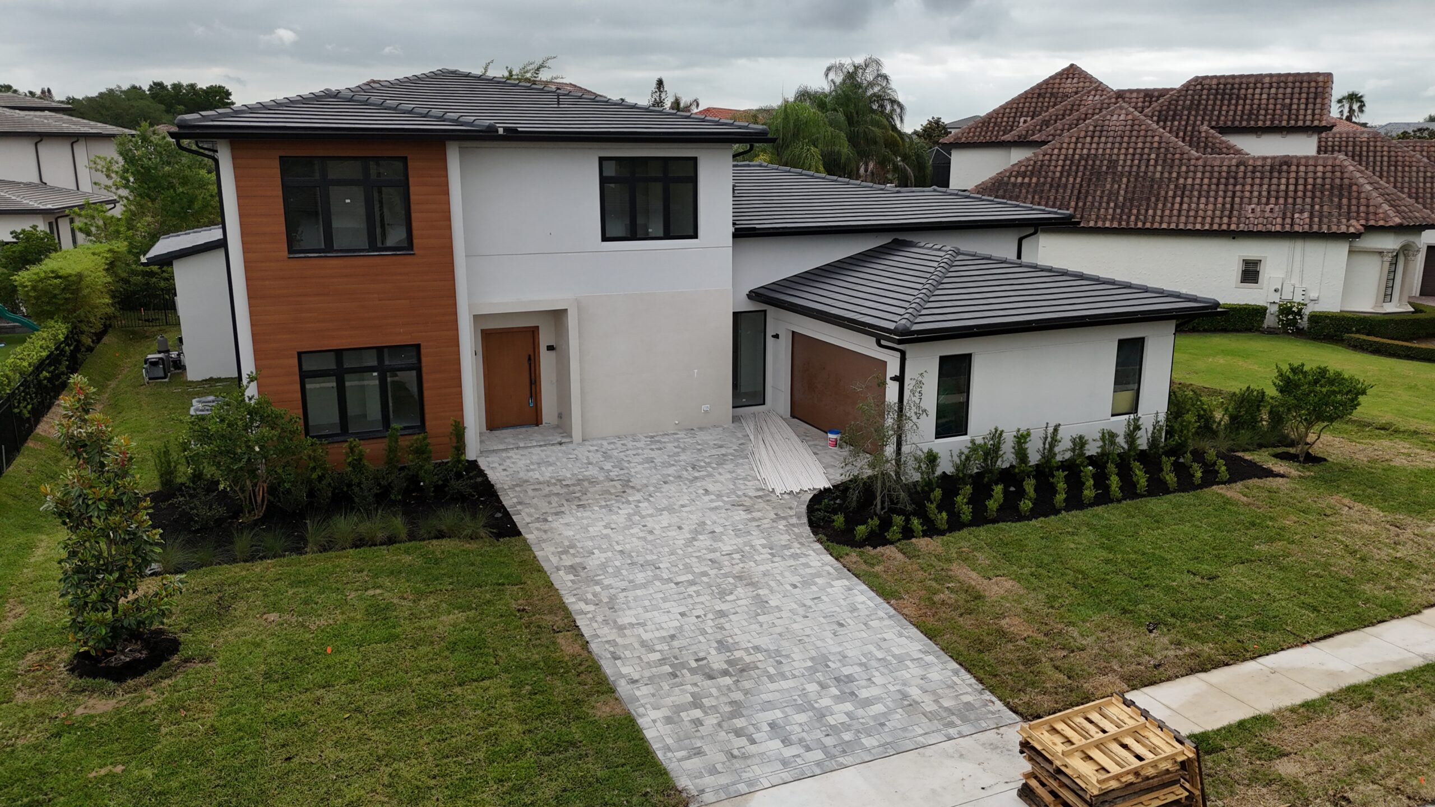
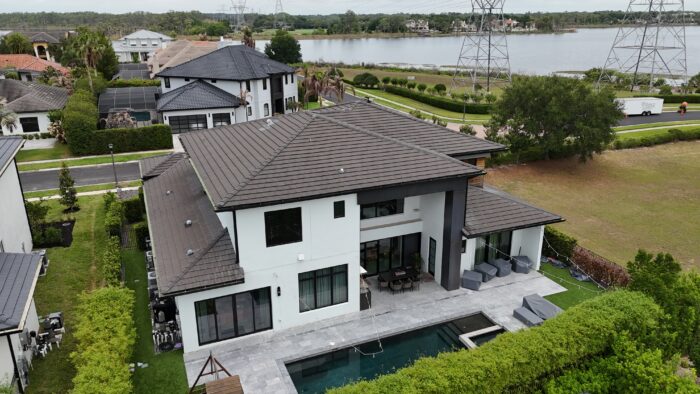
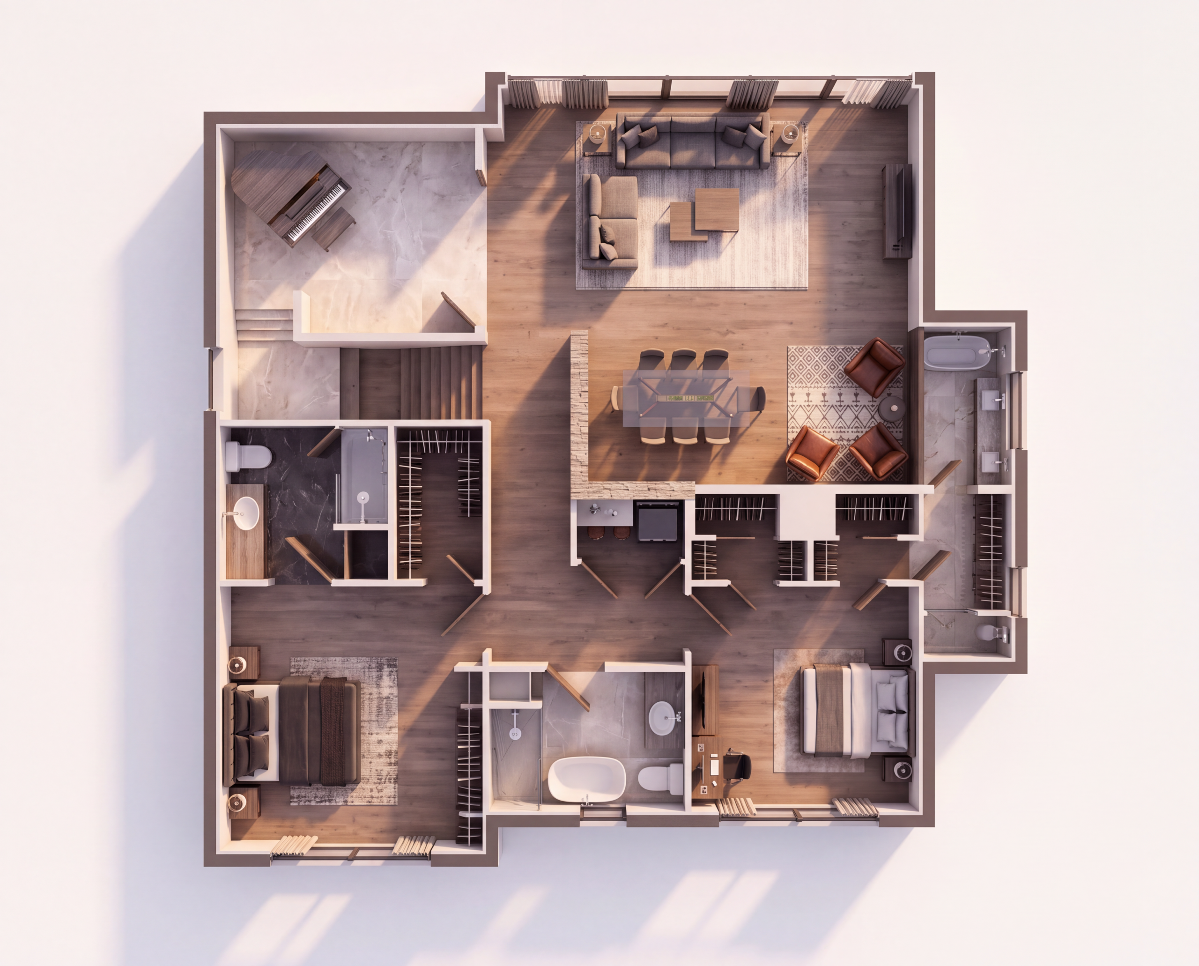
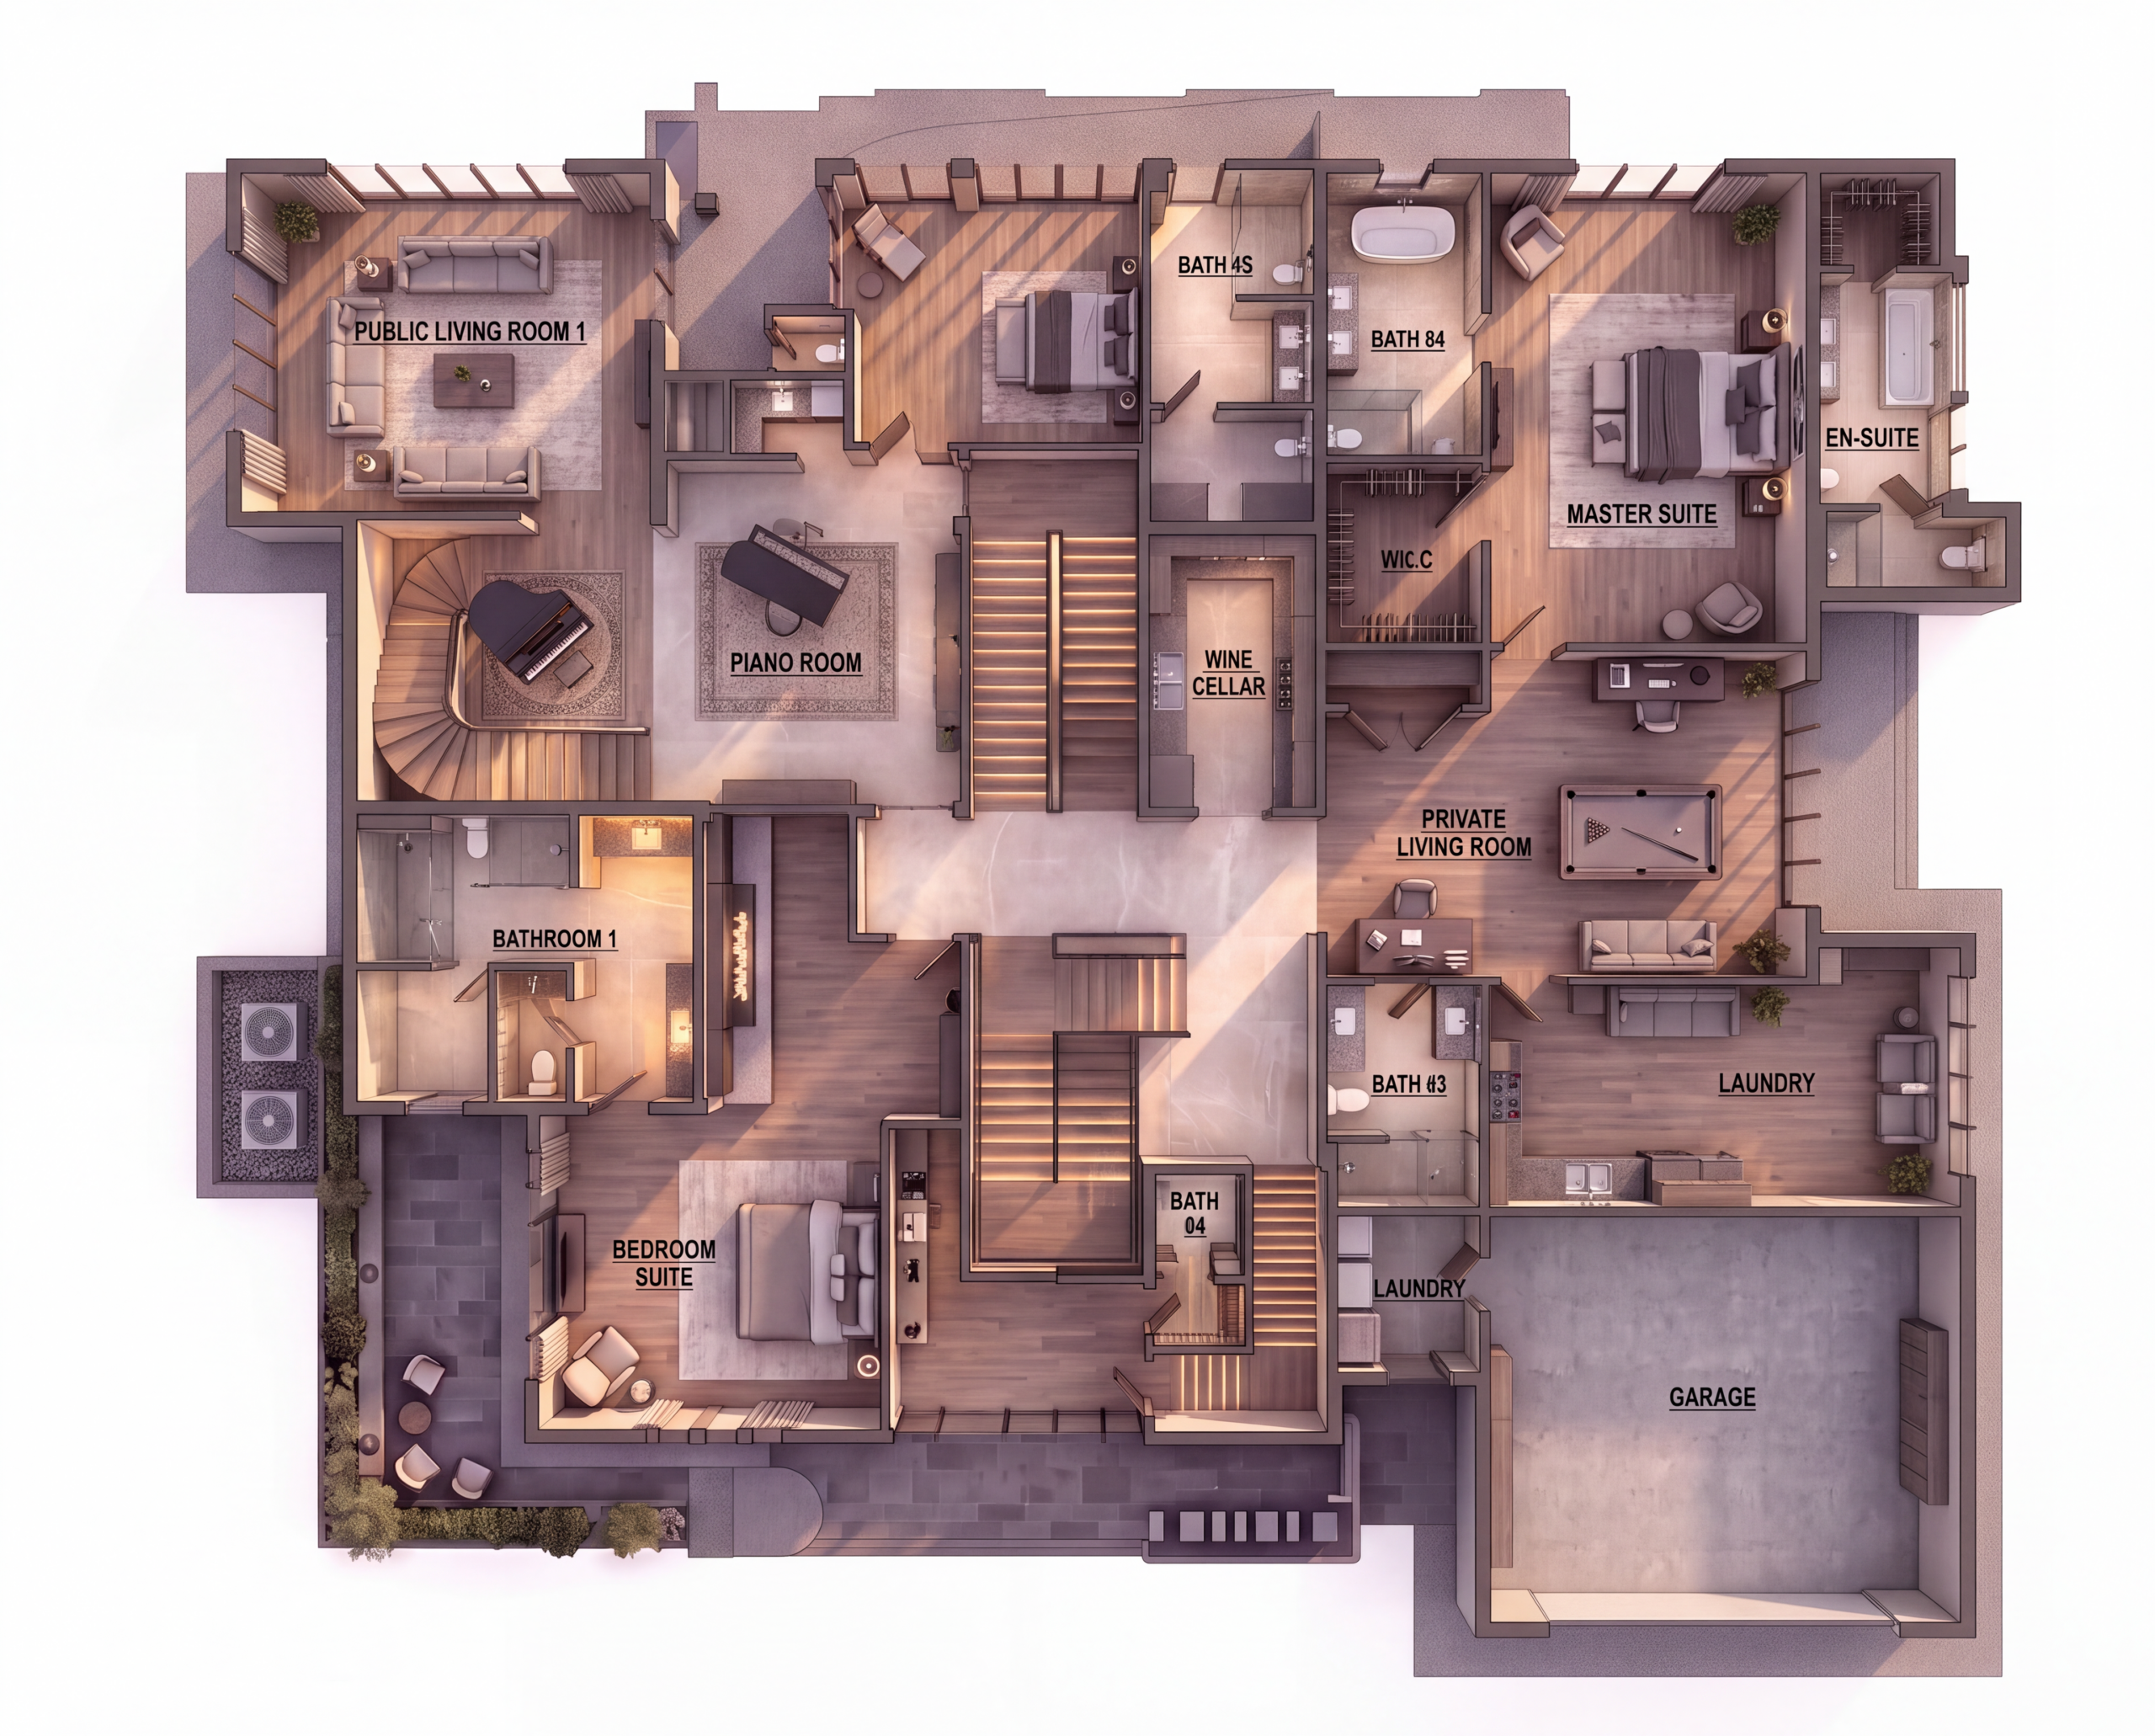
A custom home in the Doctor Phillips area. 4,649 sq ft of living space, 5,176 sq ft of total construction, with 4 bedrooms and 4 bathrooms.

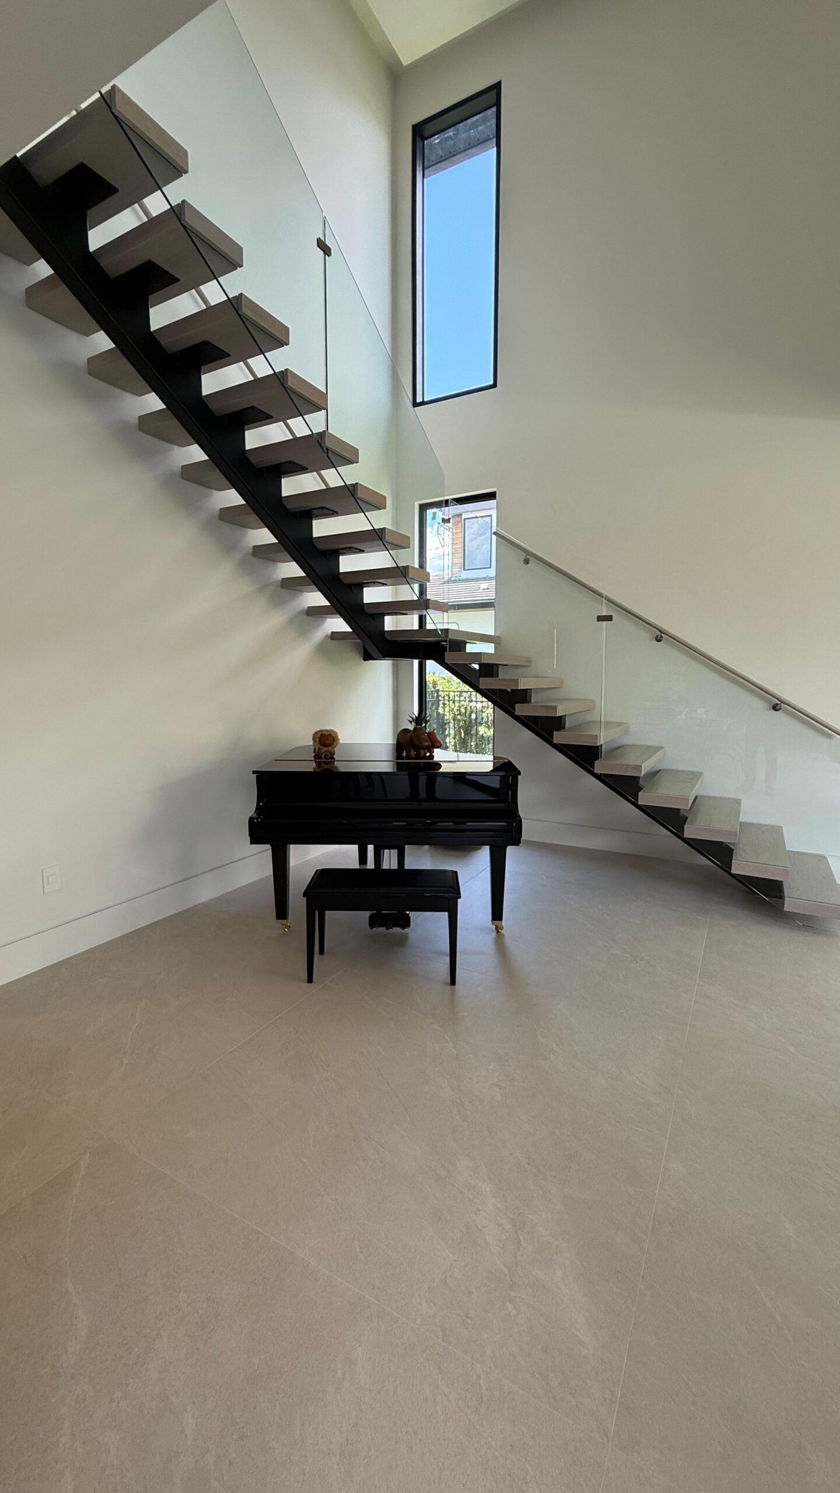
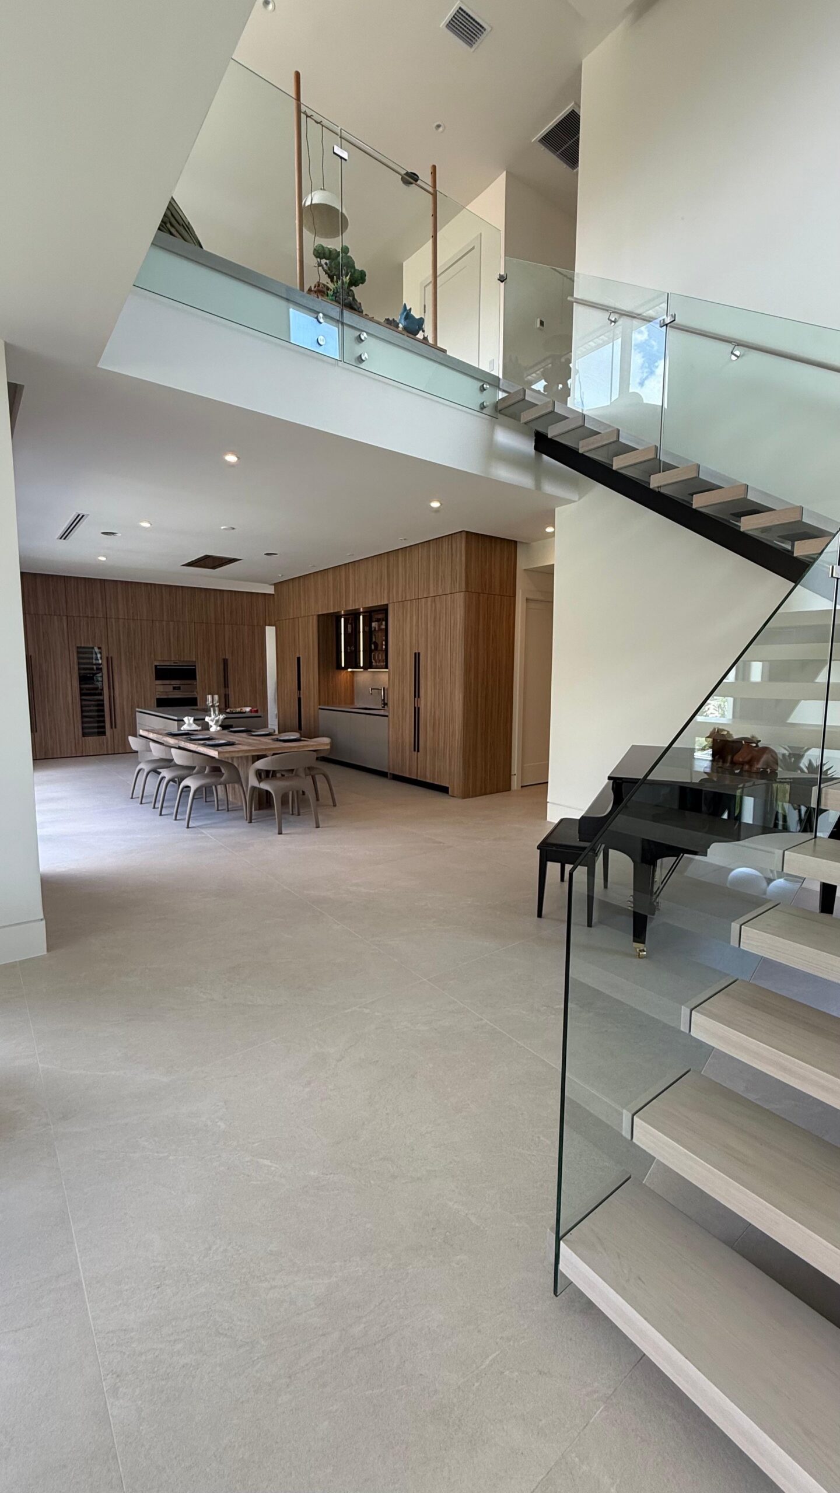
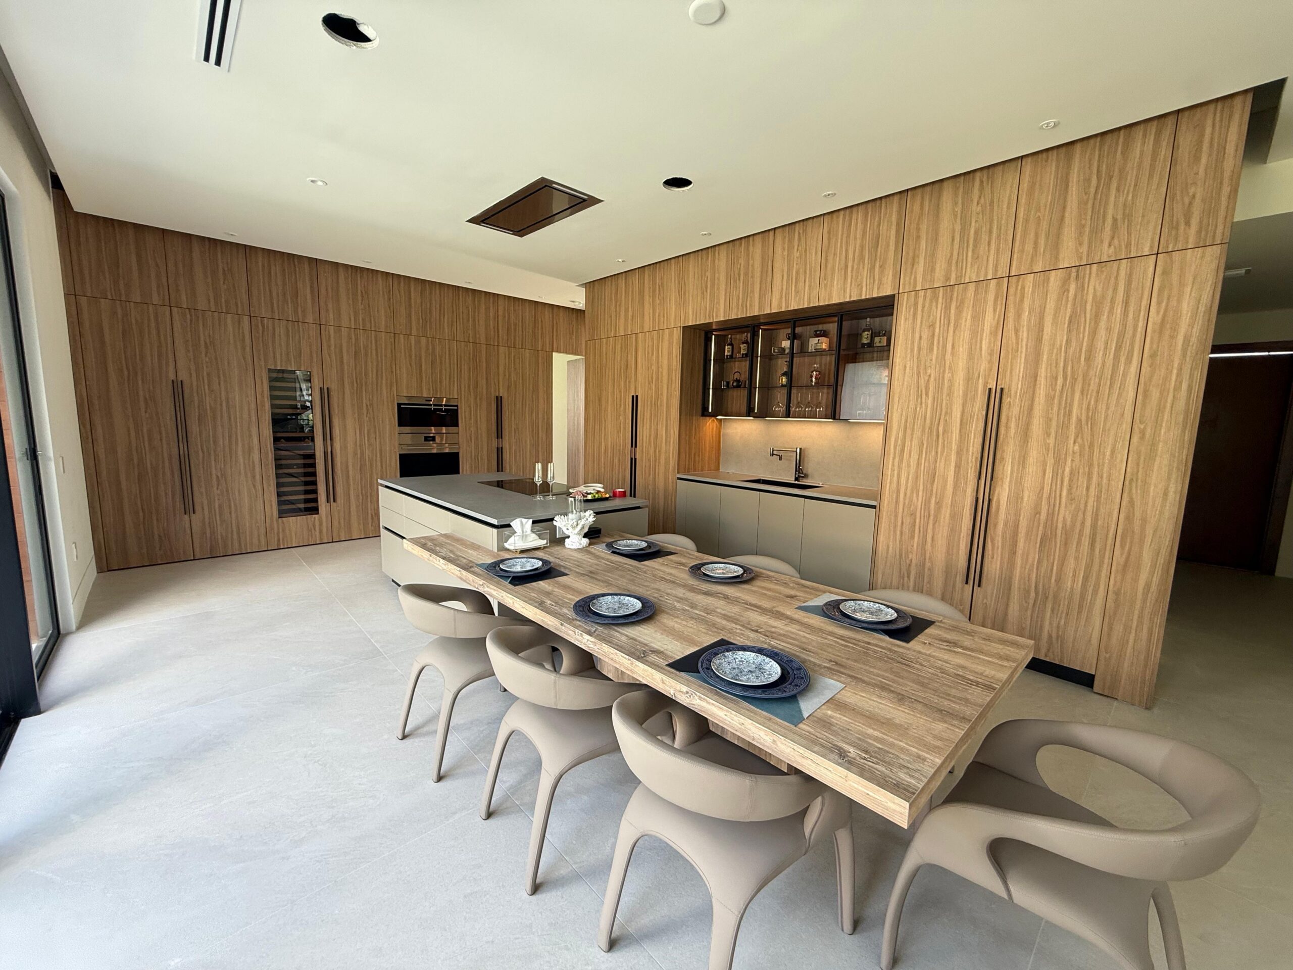
The layout gives you two separate living rooms, a private office, and a piano room — real separation of space instead of one oversized great room doing every job. Chef's kitchen and 2-car garage. Right-sized luxury in one of Orlando's most established neighborhoods.
  • Area 5,176 square Feet
  • Living Area4,649 square feet
  • Bedrooms4
  • Bathrooms4

Features

2 Car Garage

Chef’s Kitchen

Piano Room

Office

Plans

* Click for larger view

Enquiry

Wish to get a call back from our team? Fill in your details.

    Have Questions? We’re Here to Help!
    For any inquiries, assistance, or concerns, feel free to reach out to us at (689)-245-2506 or email us at info@greenlanddevelopmentgroup.com. We value your feedback and are happy to assist you.

    ← Back to Projects