Overview
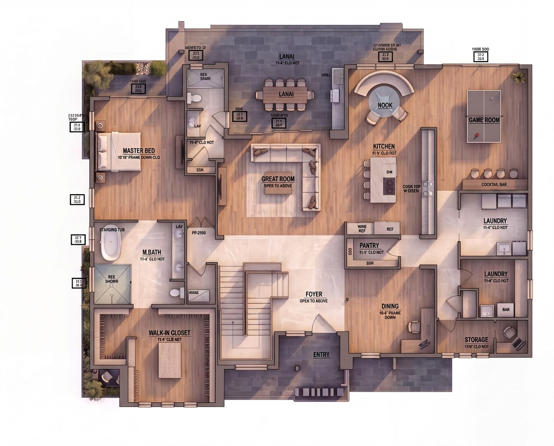
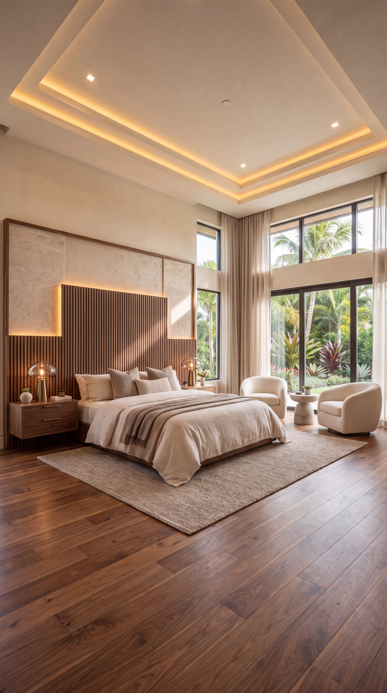
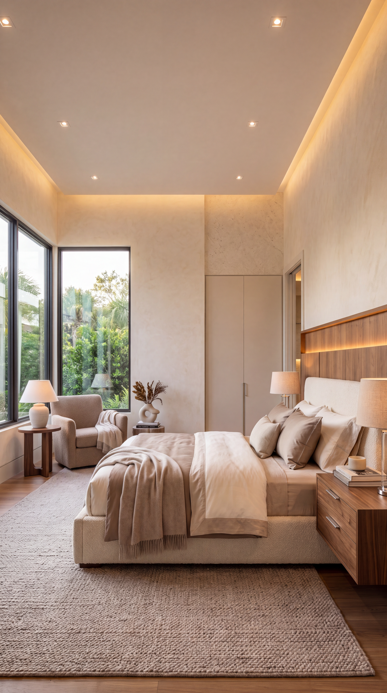
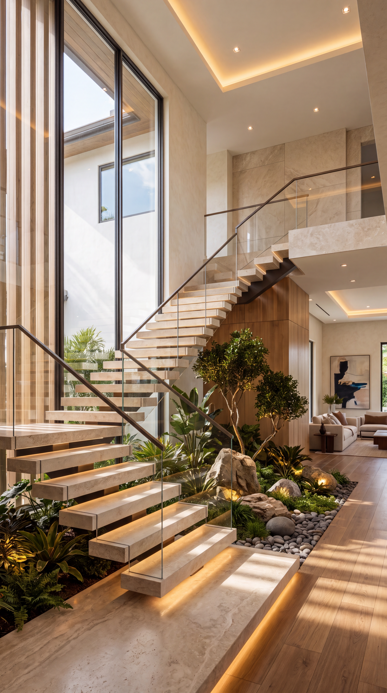
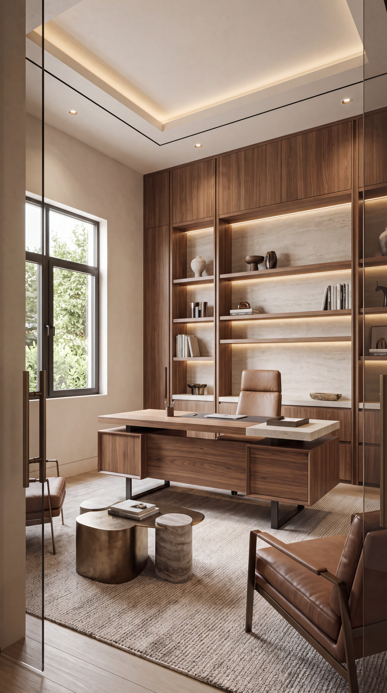
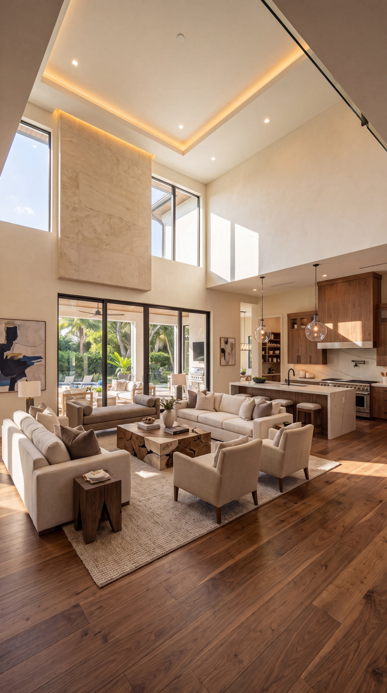
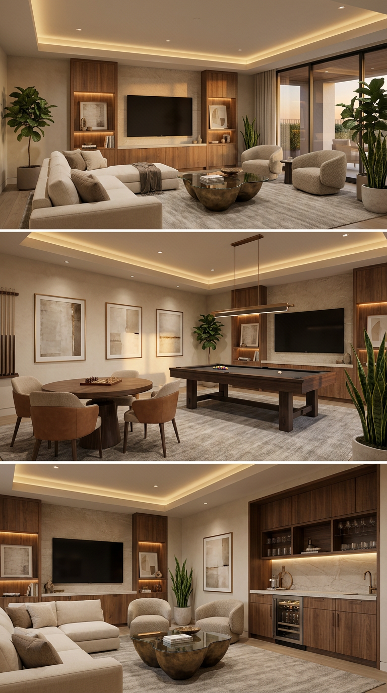
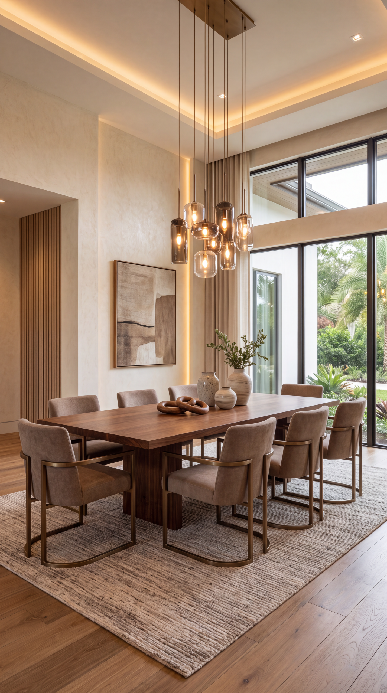
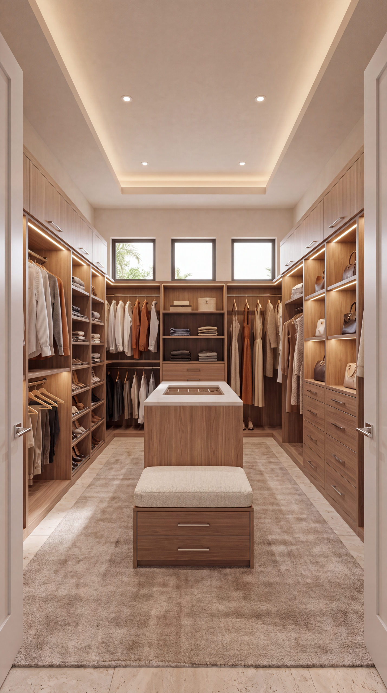
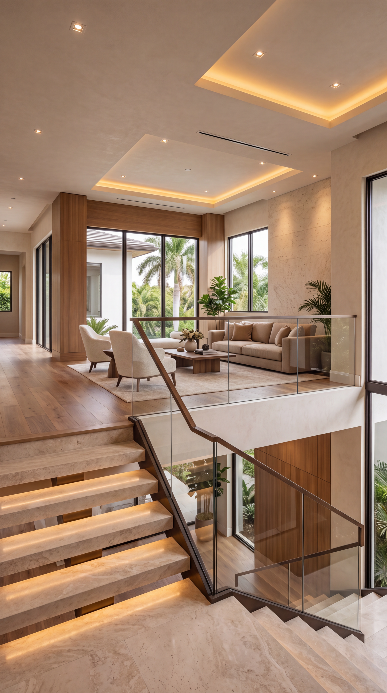
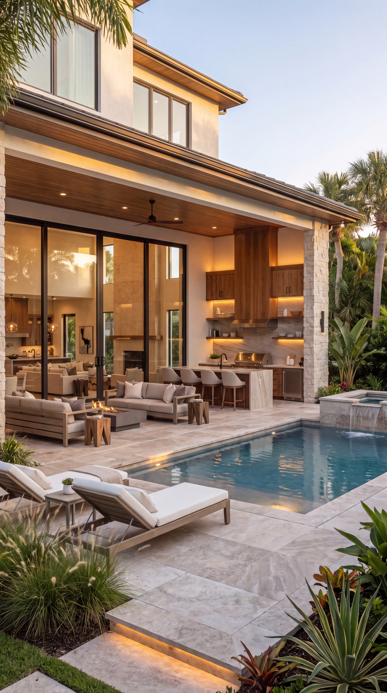
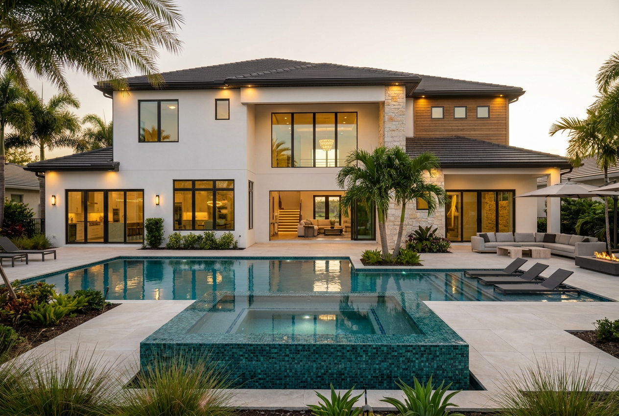
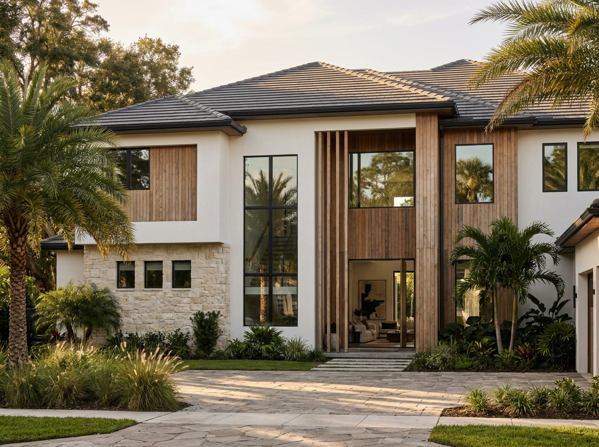
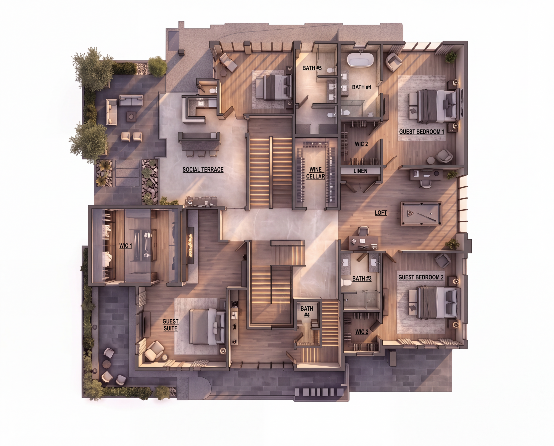
Designed around natural light from the ground up. 4,989 sq ft of living space and 5,254 sq ft total, with 5 bedrooms and 6 bathrooms. The plan separates work, gathering, and downtime: a private office, a great room, a formal dining room, a game room, and a loft — plus a summer kitchen for outdoor entertaining. This is a home for a family that hosts, works from home, and needs the layout to handle both at once.
- Status Completed
- Area 5,254 sq. ft.
- Living Area4,989 sq. ft.
- Bedrooms5
- Bathrooms6
Features
designed around natural light
dining room
Summer Kitchen
Game Room
office
Loft
great room
Enquiry
Wish to get a call back from our team? Fill in your details.
Have Questions? We’re Here to Help!
For any inquiries, assistance, or concerns, feel free to reach out to us at (689)-245-2506 or email us at info@greenlanddevelopmentgroup.com. We value your feedback and are happy to assist you.